


CVU Silver Member
RJC Engineers

About
RJC Engineers is a national, employee-owned engineering firm that celebrates creative thinking, prompt service, and technical excellence in building structure and enclosure engineering. Bringing the best of RJC to every project for over seven decades, the firm integrates multi-faceted ingenuity and practicality to create success for its clients and their projects. RJC has positioned itself at the intersection of building enclosure and structural design, offering a full suite of performance-based design services in the space of structure, energy, seismic, and envelope. The firm offers clients an all-encompassing engineering solution approach, bringing forth exceptional results.
Fields of Expertise
Structural Design


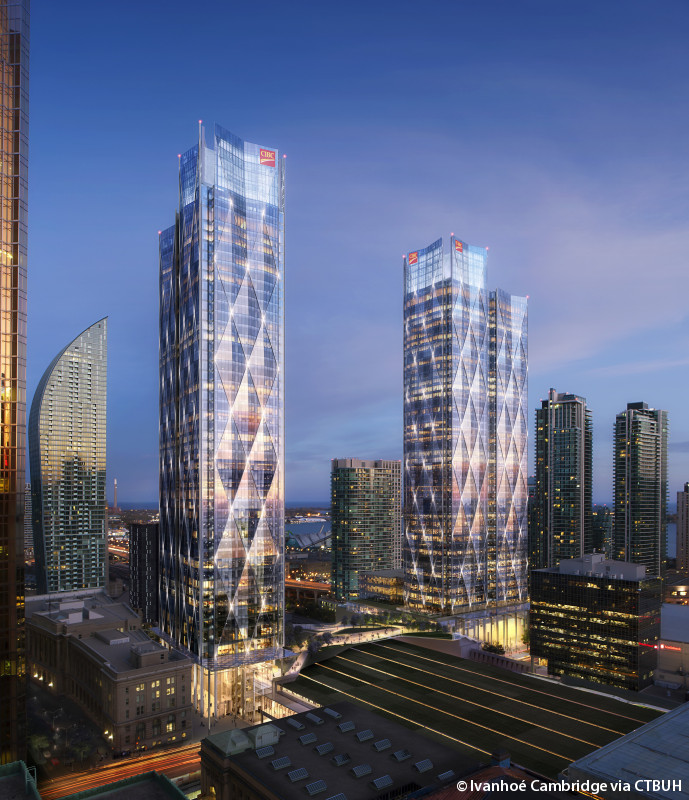


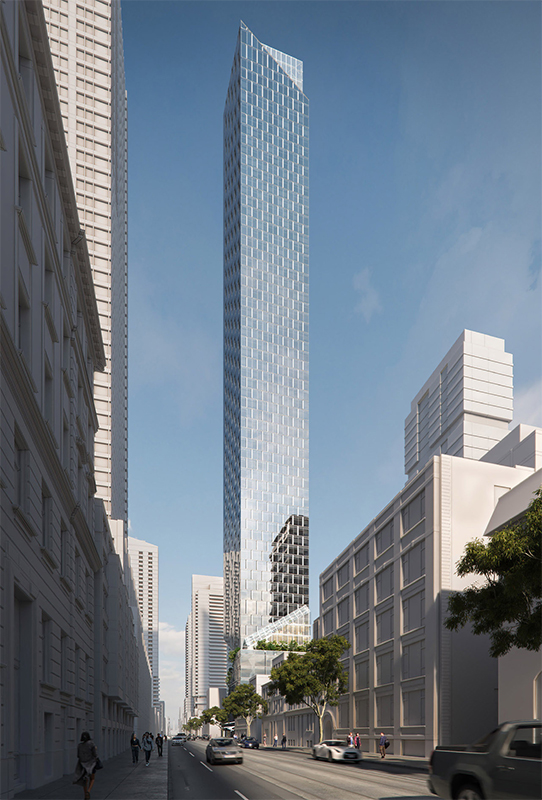


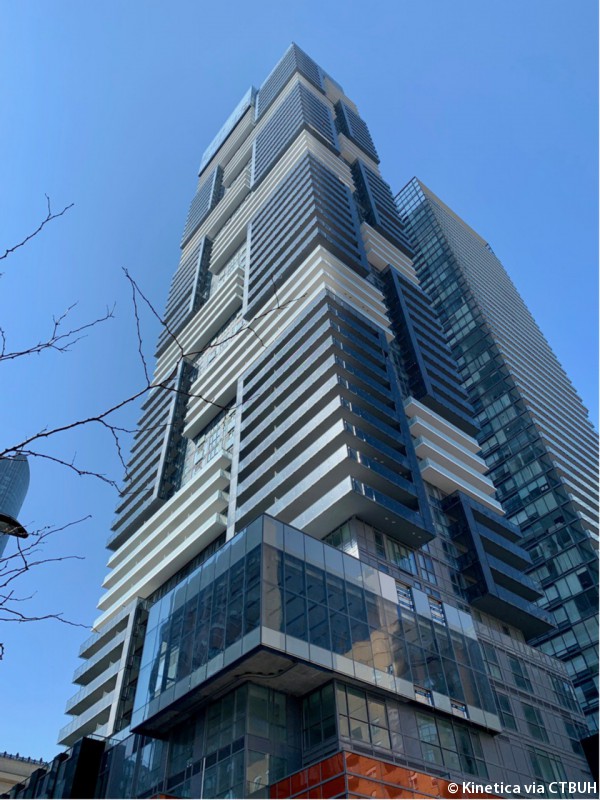


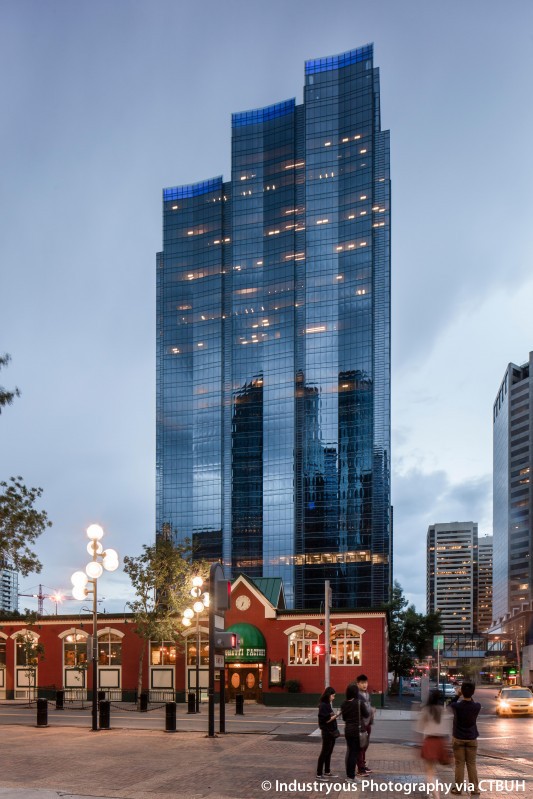









Buildings
Please note that all heights shown in italics/red are estimated heights. These have been calculated based on known floor counts for the building, then extrapolated through analyzing typically hundreds of buildings of the same function on this database that do have confirmed heights. The user should be aware that non-standard building features, such as significant spires or raised entrances / podiums, may affect the accuracy of these estimations.
|
RANK
|
Name
|
Completion
|
Height
|
Floors
|
Function
|
|
|---|---|---|---|---|---|---|
| 1 | The Hub | Toronto | 2030 |
312 m / 1,023 ft |
60 | Office |
| 2 | One Bloor West | Toronto | 2028 |
309 m / 1,012 ft |
85 | Residential / Hotel |
| 3 | Union Park Tower 4 | Toronto | - |
303 m / 995 ft |
61 | Office |
| 4 | Union Centre | Toronto | - |
295 m / 968 ft |
54 | Office |
| 5 | M3 | Mississauga | 2026 |
260 m / 854 ft |
81 | Residential |
| 6 | CIBC SQUARE II | Toronto | 2026 |
243 m / 798 ft |
53 | Office |
| 7 | CIBC SQUARE I | Toronto | 2021 |
241 m / 792 ft |
49 | Office |
| 8 | 164-168 Isabella Street | Toronto | - |
241 m / 790 ft |
69 | Residential |
| 9 | Union Park Tower 3 | Toronto | - |
237 m / 777 ft |
71 | Residential |
| 10 | TD Terrace | Toronto | 2024 |
237 m / 776 ft |
48 | Office |
Associated companies
Please note that all heights shown in italics/red are estimated heights. These have been calculated based on known floor counts for the building, then extrapolated through analyzing typically hundreds of buildings of the same function on this database that do have confirmed heights. The user should be aware that non-standard building features, such as significant spires or raised entrances / podiums, may affect the accuracy of these estimations.
|
RANK
|
Name
|
Completion
|
Height
|
Floors
|
Function
|
|
|---|---|---|---|---|---|---|
| 1 | The Hub | Toronto | 2030 |
312 m / 1,023 ft |
60 | Office |
| 2 | One Bloor West | Toronto | 2028 |
309 m / 1,012 ft |
85 | Residential / Hotel |
| 3 | Union Park Tower 4 | Toronto | - |
303 m / 995 ft |
61 | Office |
| 4 | Union Centre | Toronto | - |
295 m / 968 ft |
54 | Office |
| 5 | M3 | Mississauga | 2026 |
260 m / 854 ft |
81 | Residential |
| 6 | CIBC SQUARE II | Toronto | 2026 |
243 m / 798 ft |
53 | Office |
| 7 | CIBC SQUARE I | Toronto | 2021 |
241 m / 792 ft |
49 | Office |
| 8 | 164-168 Isabella Street | Toronto | - |
241 m / 790 ft |
69 | Residential |
| 9 | Union Park Tower 3 | Toronto | - |
237 m / 777 ft |
71 | Residential |
| 10 | TD Terrace | Toronto | 2024 |
237 m / 776 ft |
48 | Office |
| 11 | Concord Canada House 1 | Toronto | 2025 |
231 m / 759 ft |
69 | Residential / Office / Retail |
| 12 | 180 Burnhamthorpe Road West Tower A | Mississauga | - |
230 m / 755 ft |
71 | Residential |
| 13 | 50 Bloor West | Toronto | - |
230 m / 754 ft |
71 | Residential / Office / Retail |
| 14 | Freed Hotel and Residences | Toronto | - |
219 m / 719 ft |
63 | Residential / Hotel |
| 15 | Rail Deck District Tower E1 | Toronto | - |
217 m / 711 ft |
65 | Residential |
| 16 | M4 | Mississauga | 2028 |
216 m / 707 ft |
67 | Residential |
| 17 | Rail Deck District Tower C1 | Toronto | - |
212 m / 697 ft |
64 | Residential |
| 18 | Eighth Avenue Place East Tower | Calgary | 2011 |
212 m / 696 ft |
49 | Office |
| 19 | 149 College Street | Toronto | - |
205 m / 673 ft |
60 | Residential / Serviced Apartments |
| 20 | The Massey Tower | Toronto | 2019 |
204 m / 670 ft |
62 | Residential |
| 21 | YC Condominiums | Toronto | 2018 |
202 m / 664 ft |
60 | Residential |
| 22 | Concord Canada House 2 | Toronto | 2025 |
202 m / 663 ft |
59 | Residential / Office / Retail |
| 23 | M2 | Mississauga | 2023 |
200 m / 656 ft |
62 | Residential |
| 24 | M1 | Mississauga | 2023 |
199 m / 654 ft |
62 | Residential |
| 25 | 200 University Avenue Renovation | Toronto | - |
193 m / 633 ft |
55 | Residential |
| 26 | Rail Deck District Tower C2 | Toronto | - |
188 m / 618 ft |
57 | Residential |
| 27 | The United BLDG | Toronto | 2027 |
185 m / 606 ft |
54 | Residential / Office |
| 28 | Eighth Avenue Place West Tower | Calgary | 2014 |
177 m / 580 ft |
40 | Office |
| 29 | 8 Spadina at The Well | Toronto | 2022 |
174 m / 571 ft |
38 | Office |
| 30 | 40-Storey Wood Office Tower | Vancouver | - |
174 m / 570 ft |
40 | Residential |
| 31 | Union Park Tower 1 | Toronto | - |
173 m / 569 ft |
50 | Residential |
| 31 | Union Park Tower 2 | Toronto | - |
173 m / 569 ft |
50 | Residential |
| 33 | Jamieson Place | Calgary | 2009 |
173 m / 568 ft |
38 | Office |
| 34 | Rail Deck District Tower C3 | Toronto | - |
170 m / 559 ft |
51 | Residential |
| 35 | TD Canada Trust Tower | Calgary | 1991 |
162 m / 531 ft |
40 | Office |
| 36 | ORCA Non-Residential Tower | Toronto | - |
161 m / 529 ft |
44 | Serviced Apartments |
| 37 | ORCA Office Tower | Toronto | - |
161 m / 529 ft |
36 | Office |
| 38 | ORCA Residential Tower 1 | Toronto | - |
161 m / 529 ft |
46 | Residential |
| 38 | ORCA Residential Tower 2 | Toronto | - |
161 m / 529 ft |
46 | Residential |
| 38 | ORCA Residential Tower 3 | Toronto | - |
161 m / 529 ft |
46 | Residential |
| 41 | CF Calgary City Centre Phase I | Calgary | 2016 |
160 m / 524 ft |
37 | Office |
| 42 | 180 Burnhamthorpe Road West Tower B | Mississauga | - |
155 m / 510 ft |
46 | Residential |
| 43 | 552 Church | Toronto | - |
153 m / 502 ft |
N/A | Residential |
| 44 | ORCA Residential Tower 4 | Toronto | - |
152 m / 498 ft |
43 | Residential |
| 44 | ORCA Residential Tower 5 | Toronto | - |
152 m / 498 ft |
43 | Residential |
| 44 | ORCA Residential Tower 6 | Toronto | - |
152 m / 498 ft |
43 | Residential |
| 47 | Chaz Yorkville Condos | Toronto | 2015 |
151 m / 497 ft |
47 | Residential |
| 48 | Pace Condominiums | Toronto | 2016 |
146 m / 480 ft |
42 | Residential |
| 49 | Residences at RCMI | Toronto | 2014 |
145 m / 477 ft |
42 | Residential |
| 50 | Allure | Toronto | - |
143 m / 470 ft |
43 | Residential |
| 51 | MNP Tower | Vancouver | 2015 |
143 m / 469 ft |
35 | Office |
| 52 | Bentall 5 | Vancouver | 2007 |
140 m / 460 ft |
34 | Office |
| 53 | RBC WaterPark Place | Toronto | 2014 |
140 m / 459 ft |
30 | Office |
| 54 | Rail Deck District Tower E2 | Toronto | - |
138 m / 454 ft |
40 | Residential |
| 55 | Rail Deck District Tower C4 | Toronto | - |
137 m / 451 ft |
40 | Residential |
| 56 | Couture | Toronto | 2013 |
137 m / 449 ft |
42 | Residential |
| 57 | 17-29 Glenavy Avenue | Toronto | - |
137 m / 448 ft |
39 | Residential |
| 58 | Parkside Square Tower B | Toronto | 2025 |
134 m / 439 ft |
43 | Residential |
| 59 | Spring | Austin | 2009 |
132 m / 434 ft |
43 | Residential |
| 60 | Rail Deck District Tower W1 | Toronto | - |
131 m / 430 ft |
38 | Residential |
| 61 | Patina | Vancouver | 2011 |
127 m / 418 ft |
42 | Residential |
| 62 | Quartz | Toronto | 2015 |
127 m / 416 ft |
41 | Residential |
| 63 | TCHC | Toronto | 2013 |
125 m / 408 ft |
41 | Residential |
| 64 | Odenak West Tower | Ottawa | 2027 |
124 m / 407 ft |
36 | Residential |
| 65 | Tableau Condominiums | Toronto | 2016 |
123 m / 402 ft |
36 | Residential / Office / Retail |
| 66 | ORCA East Residential Building 1 | Toronto | - |
122 m / 399 ft |
33 | Serviced Apartments |
| 66 | ORCA East Residential Building 2 | Toronto | - |
122 m / 399 ft |
33 | Serviced Apartments |
| 68 | Solistice | Mississauga | 2008 |
121 m / 397 ft |
38 | Residential |
| 69 | Canadian Western Bank Place | Edmonton | 1981 |
121 m / 396 ft |
31 | Office |
| 70 | Spectra | Toronto | 2015 |
119 m / 391 ft |
39 | Residential |
| 71 | Centennial Place II | Calgary | 2010 |
118 m / 386 ft |
23 | Office |
| 72 | Onyx | Mississauga | 2010 |
117 m / 383 ft |
36 | Residential |
| 73 | Cathedral Place | Vancouver | 1991 |
116 m / 382 ft |
23 | Office |
| 74 | Monenco Place | Calgary | 1983 |
115 m / 377 ft |
28 | Office |
| 75 | The Exchange | Vancouver | 2017 |
114 m / 375 ft |
31 | Office |
| 76 | Sun Life Plaza East | Calgary | 1984 |
114 m / 374 ft |
28 | Office |
| 76 | Sun Life Plaza North | Calgary | 1982 |
114 m / 374 ft |
28 | Office |
| 76 | Sun Life Plaza West | Calgary | 1982 |
114 m / 374 ft |
28 | Office |
| 79 | The Mercer | Toronto | 2015 |
113 m / 371 ft |
33 | Residential |
| 80 | Rail Deck District Tower W2 | Toronto | - |
113 m / 370 ft |
32 | Residential |
| 81 | First Tower | Calgary | 1981 |
112 m / 367 ft |
29 | Office |
| 82 | One Park Place | Surrey | 2011 |
110 m / 361 ft |
36 | Residential |
| 82 | Two Park Place | Surrey | 2011 |
110 m / 361 ft |
36 | Residential |
| 84 | Parkside Square Tower A | Toronto | 2026 |
109 m / 359 ft |
34 | Residential |
| 85 | 601 West Hastings | Vancouver | 2021 |
108 m / 354 ft |
25 | Office |
| 86 | 1875-1901 Eglinton Avenue West | Toronto | - |
108 m / 354 ft |
32 | Residential |
| 87 | Odenak East Tower | Ottawa | 2027 |
107 m / 352 ft |
31 | Residential |
| 88 | Hotel X | Toronto | 2017 |
107 m / 351 ft
Please note that this height is estimated, based on a floor count of 28 floors. The estimation has been arrived at by analyzing 1,253 other buildings of the same Hotel function on this database that do have confirmed heights. The user should be aware that non-standard features, such as significant spires or raised entrances / podiums, may affect the accuracy of this estimation.
|
28 | Hotel |
| 89 | Park Place at Central City | Surrey | 2008 |
106 m / 348 ft |
36 | Residential |
| 90 | The Goode Condos | Toronto | 2025 |
105 m / 344 ft |
32 | Residential |
| 91 | Waterscapes | Toronto | 2014 |
105 m / 344 ft |
30 | Residential / Retail |
| 92 | Radio City South | Toronto | 2005 |
101 m / 331 ft |
30 | Residential |
| 93 | Park Road | Toronto | 2027 |
101 m / 330 ft |
30 | Residential |
| 94 | The Hendrix | Edmonton | 2016 |
99 m / 325 ft
Please note that this height is estimated, based on a floor count of 29 floors. The estimation has been arrived at by analyzing 9,950 other buildings of the same Residential function on this database that do have confirmed heights. The user should be aware that non-standard features, such as significant spires or raised entrances / podiums, may affect the accuracy of this estimation.
|
29 | Residential |
| 95 | The Peak | Edmonton | 1981 |
99 m / 325 ft |
20 | Residential |
| 96 | River City 3 | Toronto | 2019 |
99 m / 323 ft |
29 | Residential |
| 97 | Delta Bow Valley | Calgary | 1980 |
98 m / 322 ft |
25 | Hotel |
| 98 | Library District Condominiums | Toronto | 2014 |
97 m / 320 ft |
29 | Residential |
| 99 | 348 Richmond Street East | Toronto | - |
97 m / 317 ft |
25 | Residential / Office |
| 100 | The Post South Tower | Vancouver | 2023 |
87 m / 284 ft |
21 | Office |
| 101 | The Globe and Mail Centre | Toronto | 2016 |
83 m / 273 ft |
17 | Office |
| 102 | The Post North Tower | Vancouver | 2023 |
83 m / 272 ft |
22 | Office |
| 103 | Radio City North | Toronto | 2005 |
81 m / 266 ft |
25 | Residential |
| 104 | University Place | Toronto | 2017 |
80 m / 262 ft |
24 | Residential |
| 105 | Rail Deck District Tower E3 | Toronto | - |
77 m / 254 ft |
20 | Residential |
| 106 | Parkside Square Tower D | Toronto | - |
77 m / 252 ft |
26 | Residential |
| 107 | The Independent | Vancouver | 2019 |
72 m / 236 ft
Please note that this height is estimated, based on a floor count of 21 floors. The estimation has been arrived at by analyzing 9,950 other buildings of the same Residential function on this database that do have confirmed heights. The user should be aware that non-standard features, such as significant spires or raised entrances / podiums, may affect the accuracy of this estimation.
|
21 | Residential |
| 108 | Terrace House | Vancouver | - |
71 m / 233 ft |
19 | Residential |
| 109 | KPMG Tower | Vaughan | 2016 |
64 m / 210 ft |
14 | Office |
| 110 | Park Hyatt Hotel & Residences | Toronto | 2021 |
62 m / 205 ft |
17 | Residential |
| 111 | King Portland Centre | Toronto | 2019 |
59 m / 194 ft |
14 | Office |
| 112 | Brock Commons Tallwood House | Vancouver | 2017 |
58 m / 190 ft |
18 | Residential |
| 113 | KING Toronto | Toronto | 2025 |
57 m / 188 ft |
17 | Residential |
| 114 | Eunoia Junior College | Singapore | 2019 |
56 m / 184 ft |
12 | Education |
| 115 | Tresah | Victoria | - |
46 m / 151 ft |
14 | Residential |
| 116 | Parkside Square Tower C | Toronto | - |
41 m / 134 ft |
11 | Residential |
| 117 | T3 Sterling Road Building 5A | Toronto | 2024 |
40 m / 131 ft |
8 | Office |
| 118 | T3 Sterling Road Building 3A | Toronto | 2023 |
32 m / 104 ft |
6 | Office |
Learn more about the Council on Vertical Urbanism
Discover how vertical living is shaping the next generation of urban environments. Explore insights, research, and global leadership in vertical urban development